
A Moon on Water: How Two Design Teams, A Sea Apart, Shaped the Building of SAKA
The director of SAKA Museum traces how architects & interior designers turned the spirit of Nyepi into a world-renowned beautiful museum.
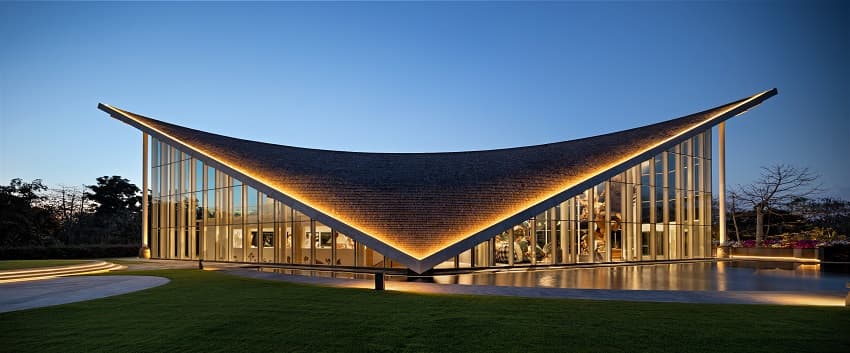
At dusk, the great roof settles into an upturned crescent — a moon on water, mirrored in the surrounding pool. Photography: Mario Wibowo.
Tucked inside AYANA Bali, SAKA Museum takes the shape of a moon on still water. Here its director traces how the building’s architects and its interior designers turned the spirit of Nyepi — Bali’s Day of Silence — into a museum now counted among the most beautiful in the world.
Descend the long walkway that leads down into SAKA, and something happens to the light. The Balinese sun — that great, generous presence everywhere else in the resort — falls away behind you. The ceiling lowers, the air cools, and you arrive in a darkened hall scattered with points of light, hovering over a still sheet of water. Visitors slow almost without noticing. They have stepped, quite deliberately, into another register: quiet, submerged, expectant.
That threshold is no accident. It is the meeting point of two conversations about what this building should be — one with a Japanese firm, the other with a Hong Kong studio — and the story of SAKA’s design is really the story of how they came to say the same thing.
That threshold is no accident. It is the meeting point of two conversations about what this building should be — one with a Japanese firm, the other with a Hong Kong studio — and t…
The museum’s structure was designed by the Japanese firm Mitsubishi Jisho Design (MJD), whose Global Design Office handles projects across Asia. Its lead designer, Haruka Sato, shaped the concept; senior advisor Yosuke Takahashi, who spent decades at the firm before taking charge of its overseas projects some fifteen years ago, oversaw its realisation as project supervisor. What began years ago as a brief for a shopping and cultural precinct near AYANA’s cliffside Rock Bar slowly deepened — through on-site workshops and long conversations with the owners — into something with a museum at its heart.
That it became a museum at all owed most to the owner’s own preoccupation. For years he had wanted to show visitors “the truth of Nyepi” (the Balinese Day of Silence that marks the Saka New Year) — a day, he notes, that most tourists never see, when the island falls dark and silent and the sky fills with stars, and whose eve brings the parade of ogoh-ogoh (towering effigies of demons and spirits). SAKA was conceived to carry that experience to the world.
From the side, the roof sweeps to a single point at the water's edge, glowing against the last light. Photography: Mario Wibowo.
Sato’s guiding idea was “A Moon on Water.” She had been struck by a traditional Indonesian verse — “only in still water can the true image of the moon be seen” — and set out to give that stillness a form. “I wanted this building to symbolise quiet introspection,” she says: a place to pause, to look inward. The great sloping roof carries the idea into form, reading as a crescent moon — but not the upright crescent familiar in Europe. “In countries near the equator, such as Indonesia, the crescent moon sometimes appears with its tips pointing upward. I wanted to capture that curved shape in the design.” It is a sight caught best low on the horizon at dusk.
She gave that curve a precise geometry, a catenary (the curve a chain settles into when it hangs freely under its own weight, fixed at both ends) — a shape found by gravity rather than imposed by the hand, and one that also recalls the broad, sweeping roofs of traditional Indonesian architecture. The museum’s very name keeps the moon in view: SAKA takes it from the Balinese Saka lunisolar calendar, which has ordered daily life on the island for centuries.
Later, others would find further meanings in the form — a line drawn between mountain and sea, even a compass laid across the plan, its arms pointing to the cardinal directions so important in Balinese cosmology. Those readings were not the architects’ intention, and they delight in them all the same. What Sato did insist upon was orientation: the building turns to face the sunset, its long façades set east and west, shielding the interior from the tropical heat while framing the light.
By day, framed by bougainvillea; the long façades set east–west, turned towards the sunset. Photography: Mario Wibowo.
Water runs through the design as both symbol and substance. Sato drew on Tri Hita Karana (the Balinese philosophy of harmony between nature, humankind and the divine), in which the water cycle — expressed in Bali’s ancient subak (communal irrigation system) — stands for abundance. Water became a connecting thread, linking building, spirit and people; a cascade was set to run along the slope.